Covered Garden Canopy Built in Irvine
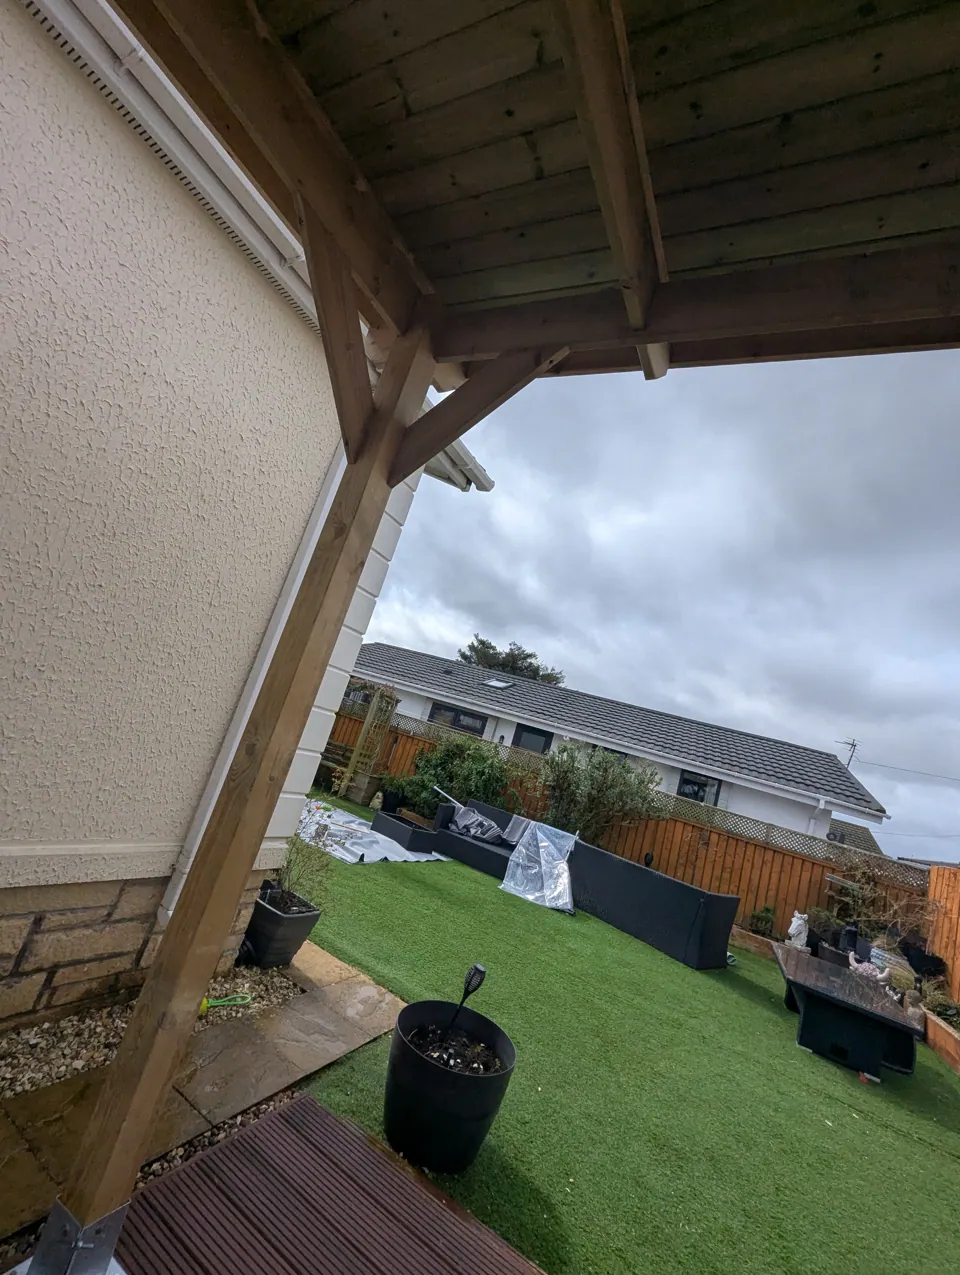
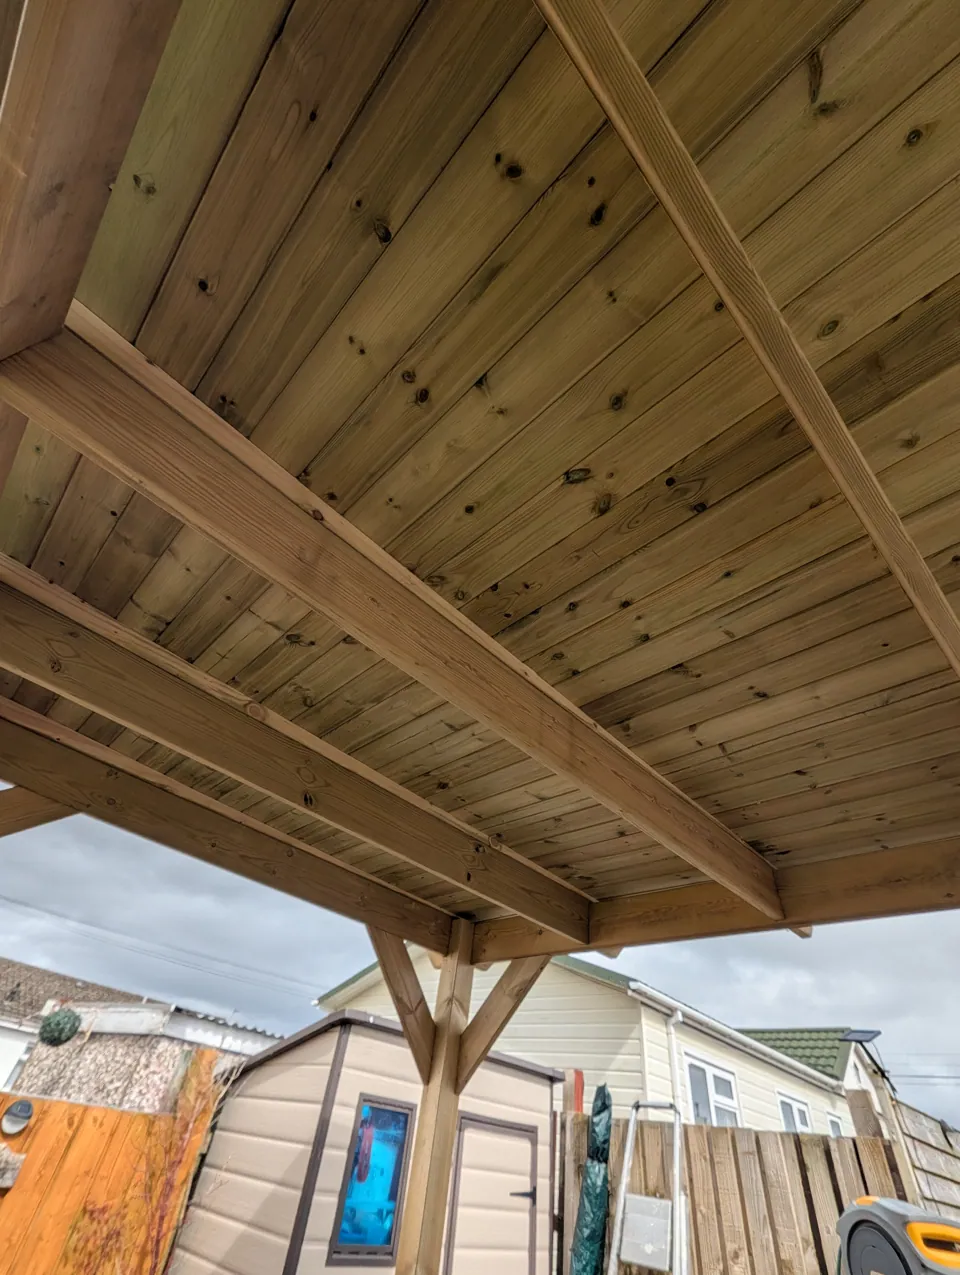
A covered timber canopy built over the patio at a home in Irvine, North Ayrshire. Posts and beams with braced shoulders carry a fully boarded roof, giving somewhere to sit outside whatever the weather is doing.
- Free written quotes
- Fully insured
- Based in Irvine, covering all Ayrshire
External joinery — Irvine, North Ayrshire
Project overview
The brief was somewhere usable to sit outside. An open-slatted pergola looks the part in a magazine, but in Ayrshire it leaves you at the mercy of the weather — so this was built with a fully boarded roof rather than open rafters. It gives proper cover, and the space underneath gets used rather than admired from indoors.
Posts, beams and braced shoulders
The structure carries itself on posts and beams, with braced shoulders where the posts meet the beams. Those braces are the part that matters. A post and beam on their own make a hinge — the frame can rack sideways in a gust. The braces triangulate the joint and take that movement out, which is what stops a structure like this loosening off over a few winters.
The boarded roof
Boards run the full length over the beams, with the joints staggered and the whole thing pitched away from the house so water runs off rather than sitting. The underside is as tidy as the top, which matters more than people expect — the underside is the bit you actually look at when you are sitting under it.
Scope of works
- Timber canopy built over an existing patio area
- Posts and beams set out and fixed
- Braced shoulders to each post-to-beam joint
- Fully boarded roof with staggered joints
- Roof pitched to shed water away from the house
- Structure tied in to the house wall
The job
Photos from this project
Braced post and beam Boarded roof from beneath Roof edge and bracing
Common questions
What is the difference between a pergola and a canopy?
A pergola traditionally has open slats or rafters overhead, so it gives shade and structure but not shelter. A canopy has a solid boarded or sheeted roof, so it keeps the rain off. In Scotland a boarded roof usually gets far more use out of the space.
Do I need planning permission for a garden canopy?
It depends on the size, the height and how close it sits to a boundary, and rules differ for some properties. It is always worth checking with your local council before starting — we can talk through what is planned when we come out to quote.
Will a timber canopy stand up to the weather?
It will if it is built properly. The important parts are bracing the frame so it cannot rack, pitching the roof so water runs off, and using treated timber throughout. A structure that is left to move around is the one that loosens off.
Read more about our external joinery across Ayrshire, see what else we do for homeowners in Irvine, or see more completed projects.